








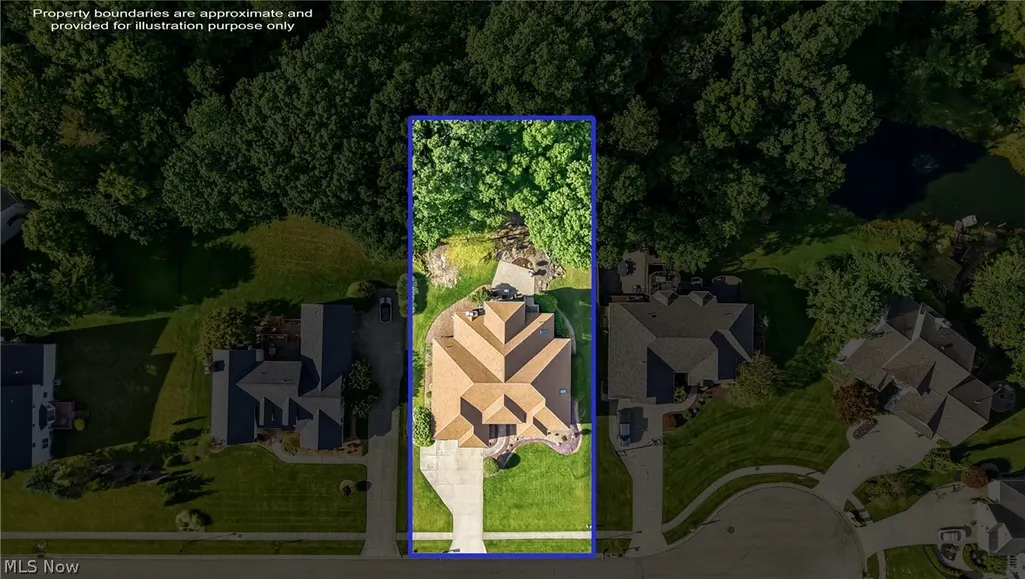
Address
40 White Oak Court, Canfield, OH
Price
$ 629,900
Property Attributes
- MLS#5239491
- TypeSingle Family
- Listing Status Active
- CountyMahoning
- CityCanfield
- NeighborhoodWillow Way
- Zip44406
- Style
- Year Built1999
- Taxes$ 7168
- Price$ 629,900
- Bedrooms3
- Full Bathrooms2
- Half Bathrooms1
- Sqr Footage3272
- Lot Size0.567 Acres
Data Source:
MLSNow
Property Description
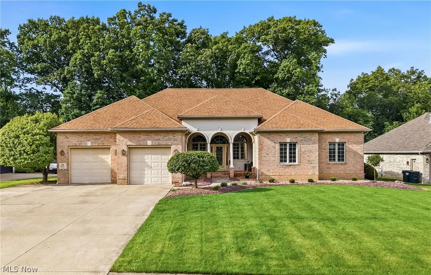
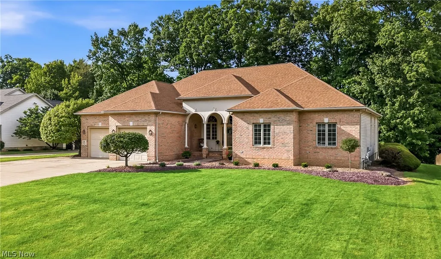
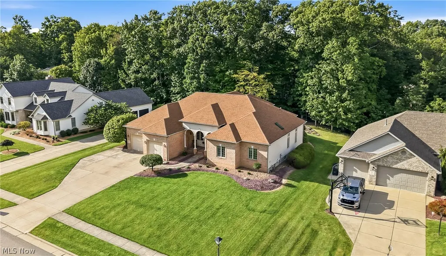
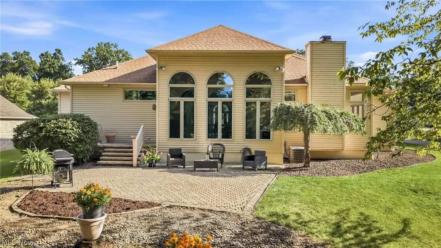
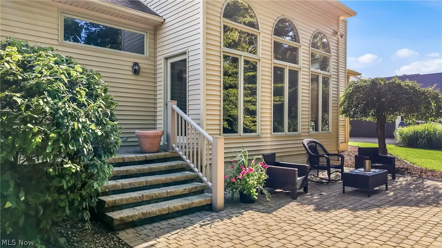
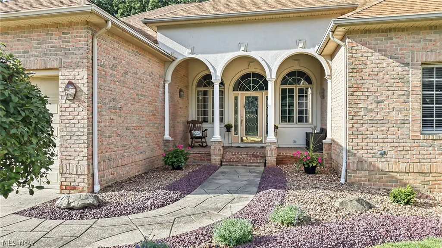
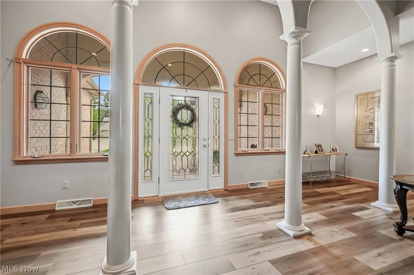
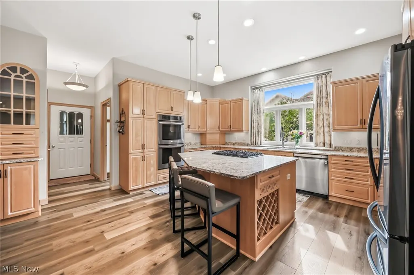
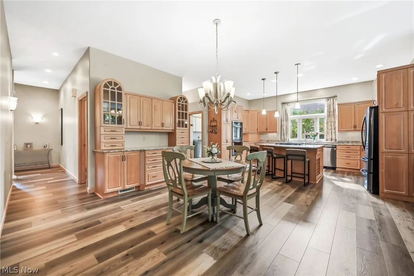
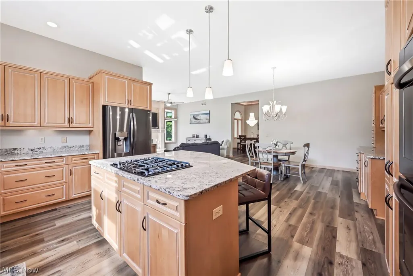
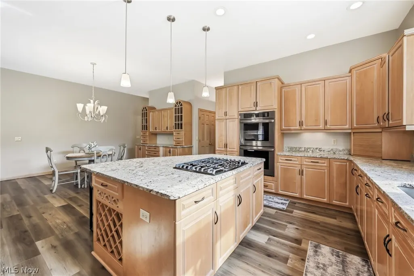
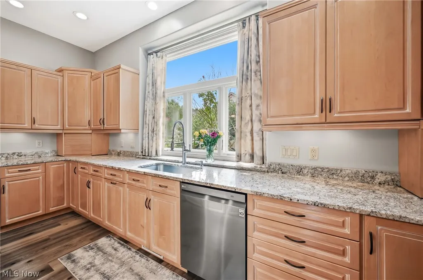
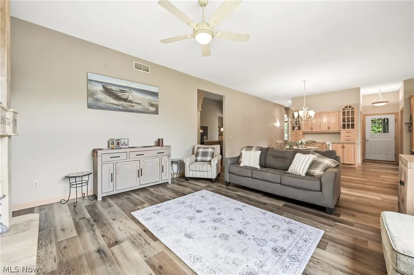
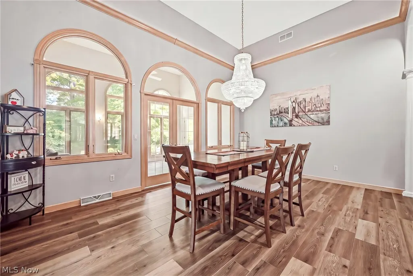
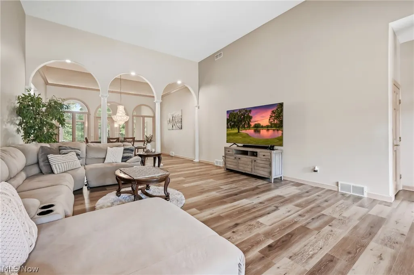
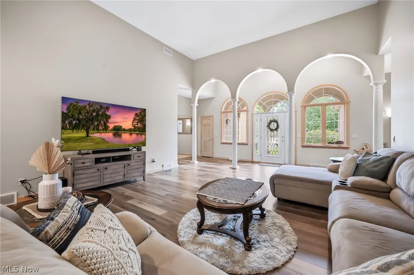
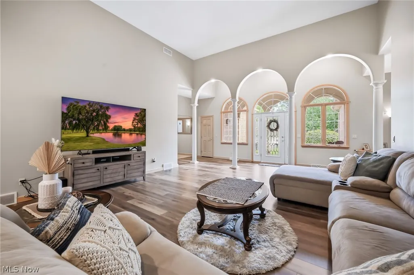
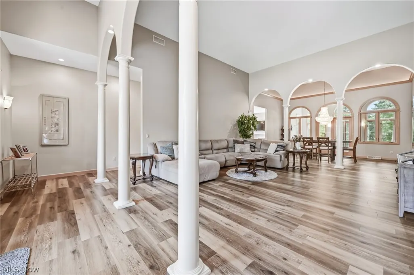
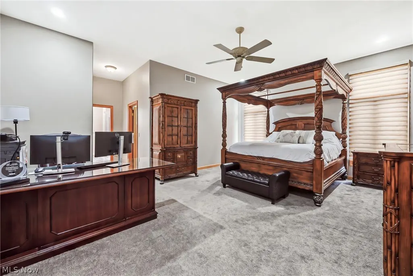
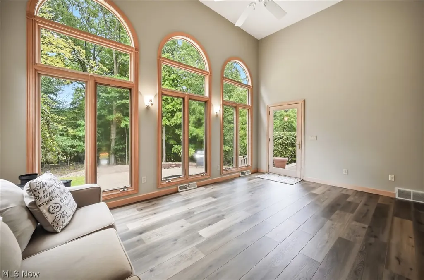
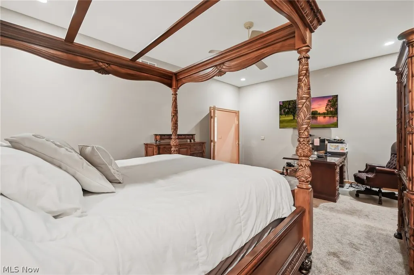
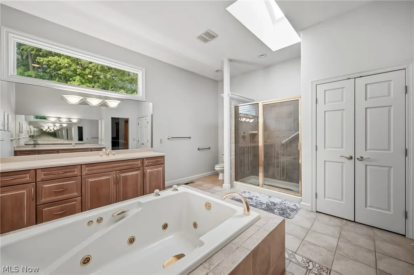
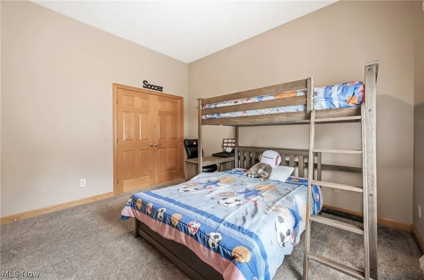
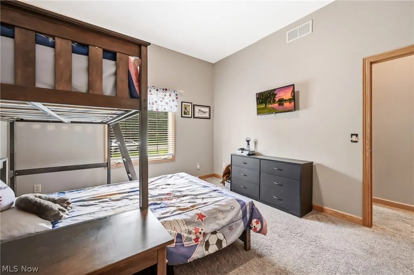
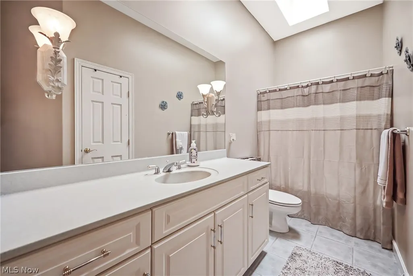
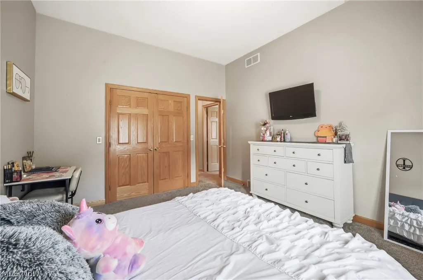
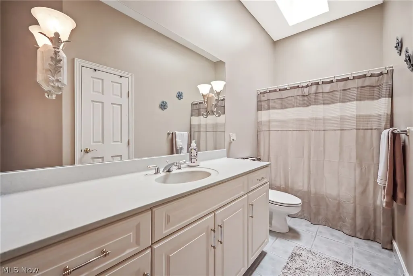
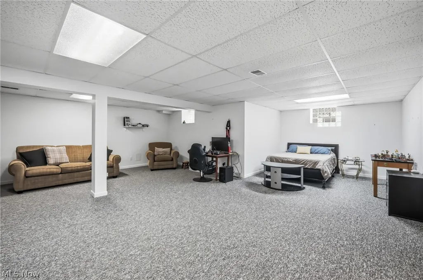
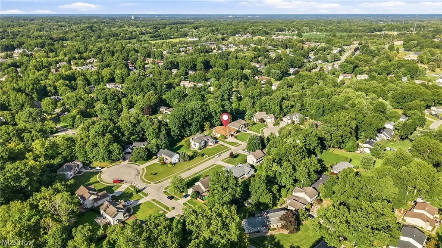
Stunning custom-built Canfield ranch! Nestled on a private cul-de-sac, this home offers 3,272 sq. ft. of spacious one-floor living plus approximately 1,000 sq. ft. of finished lower-level space, perfect for a potential 4th bedroom or recreation room. Beautifully updated and move-in ready, this home offers a functional layout with plenty of space to enjoy! Step inside to an inviting open floor plan with high ceilings and new Evolv hybrid wood flooring throughout kitchen, living room, great room, dining room, sunroom and half bath. The spacious eat-in kitchen features new granite countertops, custom cabinetry, under cabinet lighting, a center island with cooktop, wine storage, buffet server, and black stainless-steel appliances. Abundant cabinetry and counter space, along with an open connection to the surrounding living areas, make this kitchen truly the heart of the home. The generous master bedroom suite features two large walk-in closets and a private bath complete with a tiled walk-in shower, jetted tub, skylight and double vanity. Additional conveniences include a remodeled half bath, new carpet in all bedrooms, and a dedicated laundry room with cabinetry and utility sink. Architectural details including crown molding, pillars and solid doors showcase the craftsmanship found throughout the home, while a beautiful floor-to-ceiling gas fireplace creates a warm and inviting focal point. Neutral paint colors provide a fresh, timeless backdrop throughout. Outside, impressive curb appeal is enhanced by updated landscaping with decorative stone, a brick front porch, an extra-wide concrete driveway and a spacious patio. The property also features a water irrigation system, invisible dog fence, and new roof in 2020. 40 White Oak Court is a truly special home. Enjoy the ease of one-floor living, a functional and thoughtfully designed layout, and a beautifully updated home that is ready to move right in and enjoy—all within the Canfield Local School District!
| Price History | |
|---|---|
| 9/27/2026 | Listed $629,900 |
General Features
| Sewer | Public Sewer |
|---|---|
| Heating | Forced Air,Gas |
| Cooling | Central Air |
| Possession | Negotiable |
| Roof | Asphalt,Fiberglass |
| Appliances | Cooktop,Dryer,Dishwasher,Disposal,Range,Refrigerator,Washer |
| Garage Spaces | 2 |
| Patio/Porch Features | Patio,Porch |
| Architectural Style | Ranch |
| Construction Materials | Brick,Stucco,Vinyl Siding |
| Year Built | 1999 |
| Stories Count | 1 |
| Township | Canfield |
| Levels | One |
| Property Subtype | Single Family Residence |
| Tax Year | 2025 |
| County | Mahoning |
| Property Type | Residential |
| HOA | false |
| Attached Garage | true |
| Subdivision Name | Willow Way |
| Garage Y/N | true |
| Total Rooms | 6 |
| Full Baths | 2 |
| Status | Active |
| Directions | N Broad St. to Sleepy Hollow Dr. to Hickory Hollow Dr. to White Oak Ct. |
| ModificationTimestamp | 2026-09-28T18:52:31.203-00:00 |
| City | Canfield |
| High School District | Canfield LSD - 5004 |
| Lot Size Units | Acres |
| Carport Y/N | false |
| Land Lease Y/N | false |
| Tax Annual Amount | 7168.2 |
| Home Warranty Y/N | false |
| Living Area Units | Square Feet |
| Standard Status | Active |
| Occupancy Type | Owner |
| Middle/Junior School District | Canfield LSD - 5004 |
| Elementary School District | Canfield LSD - 5004 |
| Year Built Source | Public Records |
| Property Sub Type Additional | Single Family Residence |
| PostalCity | CANFIELD |
| Legal Description | LOT 2708 100 X 247.18 IRR WILLOW WAY ALLOTMENT 3 |
Interior Features
| Interior Amenities | Jetted Tub |
|---|---|
| Basement | Full,Partially Finished,Storage Space,Sump Pump |
| Total Fireplaces | 1 |
| Fireplace Features | Gas |
| Basement (Y/N) | true |
| Air Conditioning Y/N | true |
| Heating Y/N | true |
| Fireplace Y/N | true |
| Above Grade Finished Area | 3272 |
| Half Baths | 1 |
| Laundry Features | Main Level,Laundry Room |
| Total Bedrooms | 3 |
| Below Grade Finished Area | 1000 |
| Main Level Bedrooms | 3 |
| Main Level Bathrooms | 3 |
| Below Grade Finished Area Source | Owner |
| Above Grade Finished Area Source | Assessor |
| Total Baths | 3 |
Exterior Features
| Parking Features | Attached,Direct Access,Electricity,Garage,Garage Door Opener,Paved |
|---|---|
| Lot Features | Dead End |
| Water Source | Public |
| Lot Size Area | 0.567 |
| Lot Dimensions | 100 x 247 |
| Lot Size Acres | 0.567 |
| Lot Size Source | Assessor |
| Waterfront Y/N | false |
Amenities
- Foreclosure
- Views
- Short Sale
- New Construction
- Adult 55+
- Lease To Own
- No HOA Fees
- Furnished
- Primary On Main
- Air Conditioning
- Seller Finance
- Green
- Fixer Upper
- Horse
- Golf
- Fireplace
- Deck
- Garage
- Basement
- Pool
Property vs Single Family Average in 44406
Price
Taxes
Year Built

 © MLS Now, INC - Northern Ohio Regional Multiple Listing Service All information deemed reliable but not guaranteed. All properties are subject to prior sale, change or withdrawal. Neither listing broker(s) or information provider(s) shall be responsible for any typographical errors, misinformation, misprints and shall be held totally harmless. Listing(s) information is provided for consumer's personal, non-commercial use and may not be used for any purpose other than to identify prospective
